Who uses renders
Renders do different jobs depending on who orders them. An architect uses a few early views to agree massing and materials with a client before the drawings get expensive to change. A home builder needs listing-ready images of a plan that hasn't broken ground, so presales can start. A developer needs a set of exteriors and amenity interiors for a lender pack, a leasing site or a zoning hearing.
The process is the same for all three: we build a model from your drawings, agree camera angles, apply materials and light, and deliver still images at the size you'll print or post them.
Services
Exterior rendering
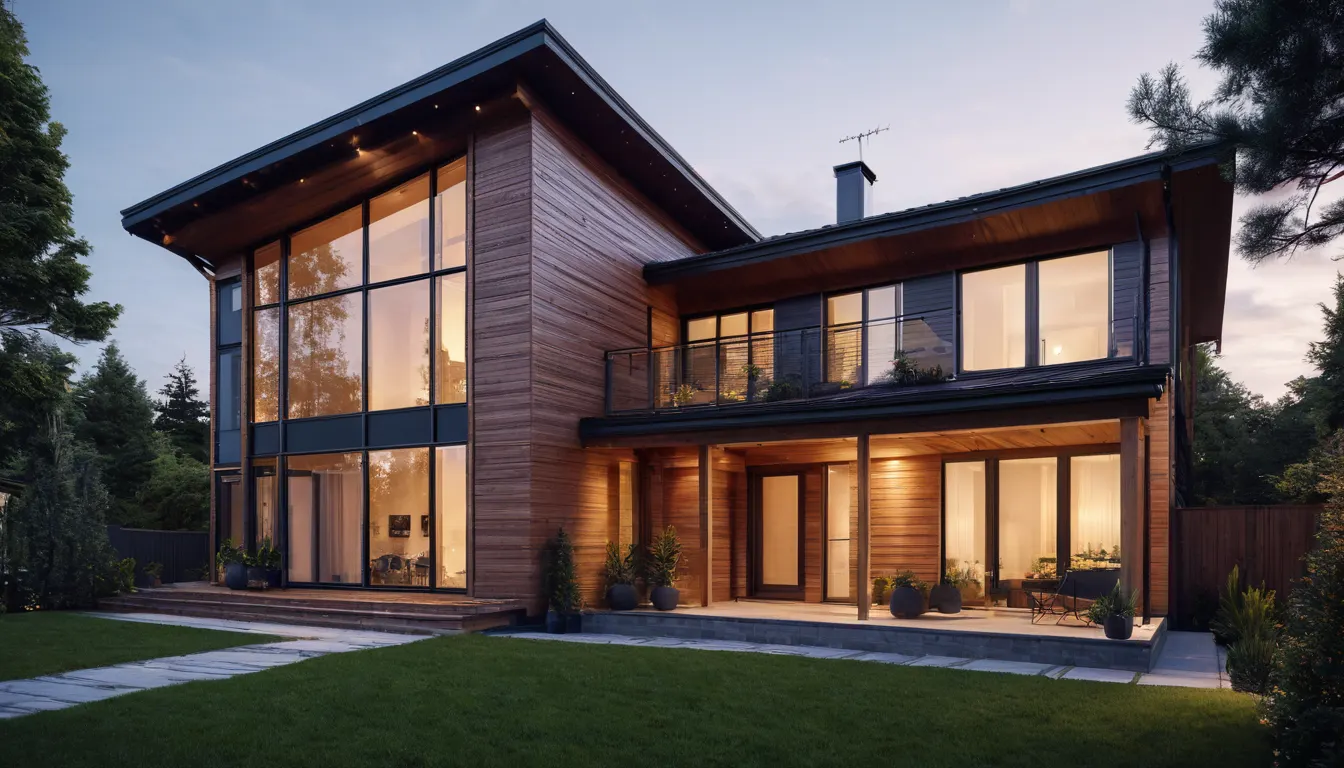
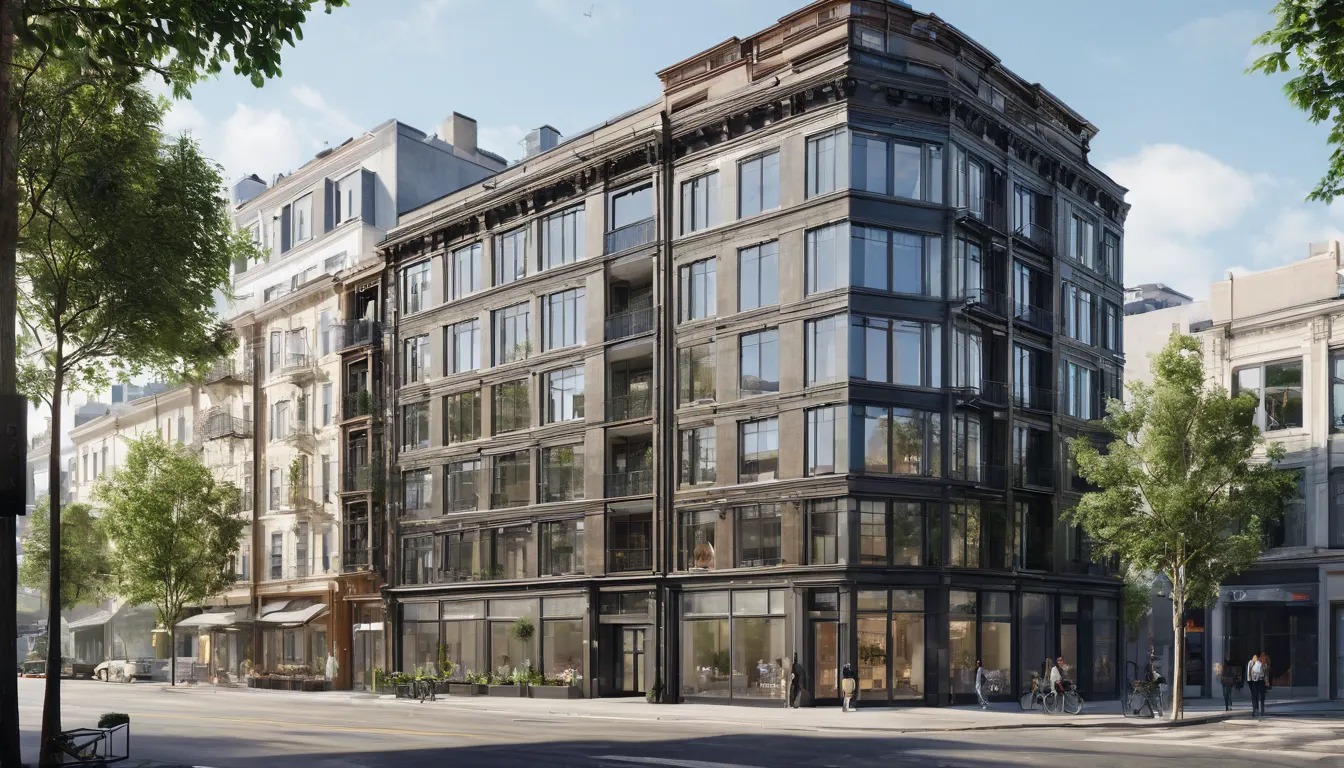
Single-family homes, townhomes, multifamily, retail and offices. Day, dusk and aerial views.
Interior rendering
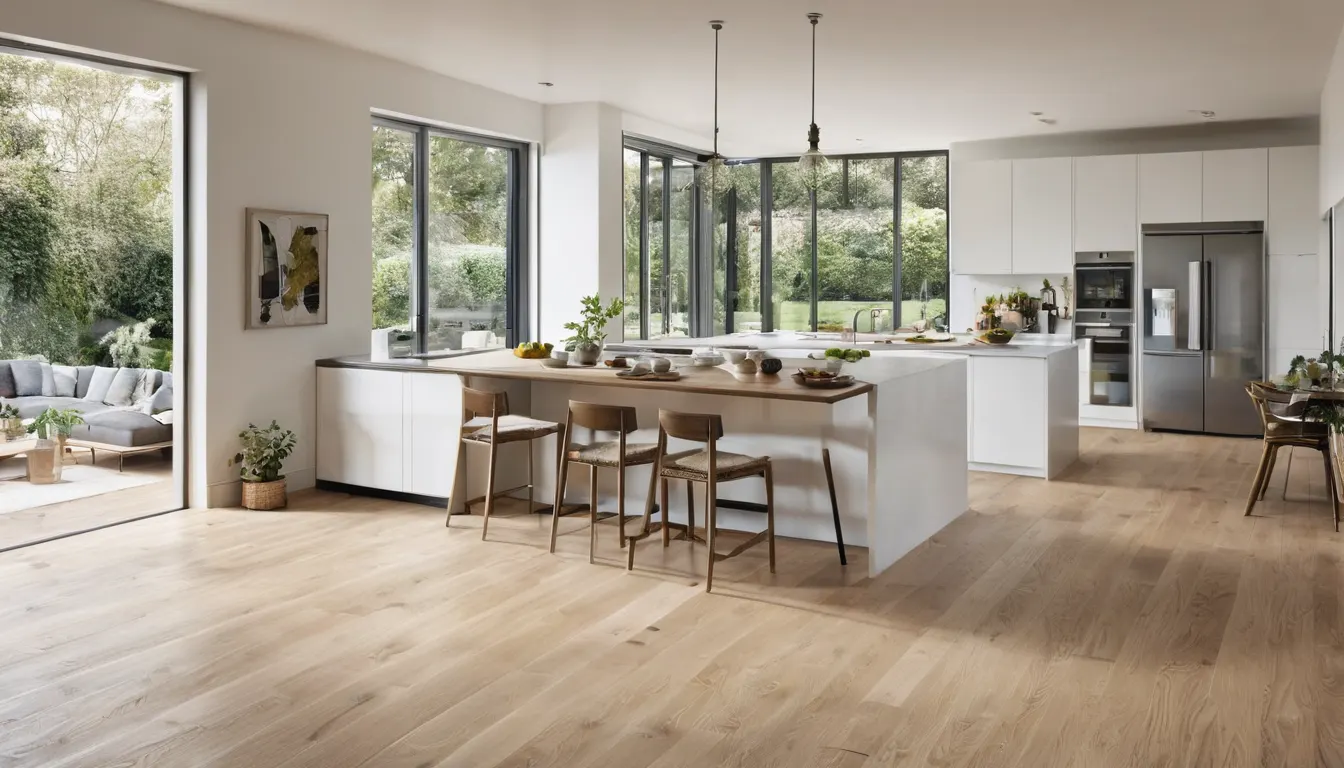
Model-home interiors, kitchen and bath selections, lobbies, clubhouses and offices.
3D floor plans
Top-down furnished plans that show how a unit lives, for sales sheets and listings.
What to send
The more complete the drawings, the fewer questions we ask before starting. A typical brief has:
- Plans and elevations (PDF or CAD), or a 3D model in SketchUp, Revit, Rhino, ArchiCAD or 3ds Max format
- Material and finish selections: brick or stone type, siding, roofing, window frame color, paving
- Site information: a survey or site plan, plus photos of the lot and the street if you have them
- Camera views you want, marked on a plan or described ("from the street corner at eye level")
- Reference images for mood, time of day and landscaping
- Your deadline, and whether the images are for marketing, a planning submission or an internal review
Missing something? Send what you have. We'll list what's needed in the quote, and for early design work a massing study from sketches is often enough.
Where we work
All work is remote, so location matters only for time zone and local context. We focus on projects in Chicago, Kansas City and Denver and book calls in your local time.
Chicago, IL
Renders for Chicago architects, builders and developers.
Kansas City, MO
Renders for Kansas City architects, builders and developers.
Denver, CO
Renders for Denver architects, builders and developers.
What finished renders look like
Common questions
How much does a render cost?
It depends on how many views you need, how much modeling we do from scratch, and the number of revision rounds. We quote each job in writing after seeing your drawings, so you know the full cost before work starts.
How long does it take?
That depends on the number of views and how quickly drawings and feedback move. Your quote states the delivery date, and you approve camera angles before we spend time on materials.
Can I change materials after the first draft?
Yes. Each quote includes revision rounds. Swapping a brick color or a countertop is a normal markup; moving walls after approval may count as new modeling.
Are the images on this site real projects?
No. The drawings here are concept sketches made for this site. We don't show client work without permission, and we'll never present a sketch as a finished project.
Have drawings ready? Send plans, elevations or a SketchUp, Revit or Rhino model and tell us how many views you need.
Request a quote